
If you're comparing building systems for a new home, ICF walls are becoming one of the most popular choices in Edmonton and across Alberta. They combine concrete, continuous insulation and steel reinforcement into one wall system that is stronger, quieter and far more energy efficient than conventional wood framing.
Whether you're building a custom home, acreage, or investment property, ICF walls provide the strength needed for Alberta's demanding climate while helping reduce heat loss throughout the life of the home.
Built for Strength From the Ground Up
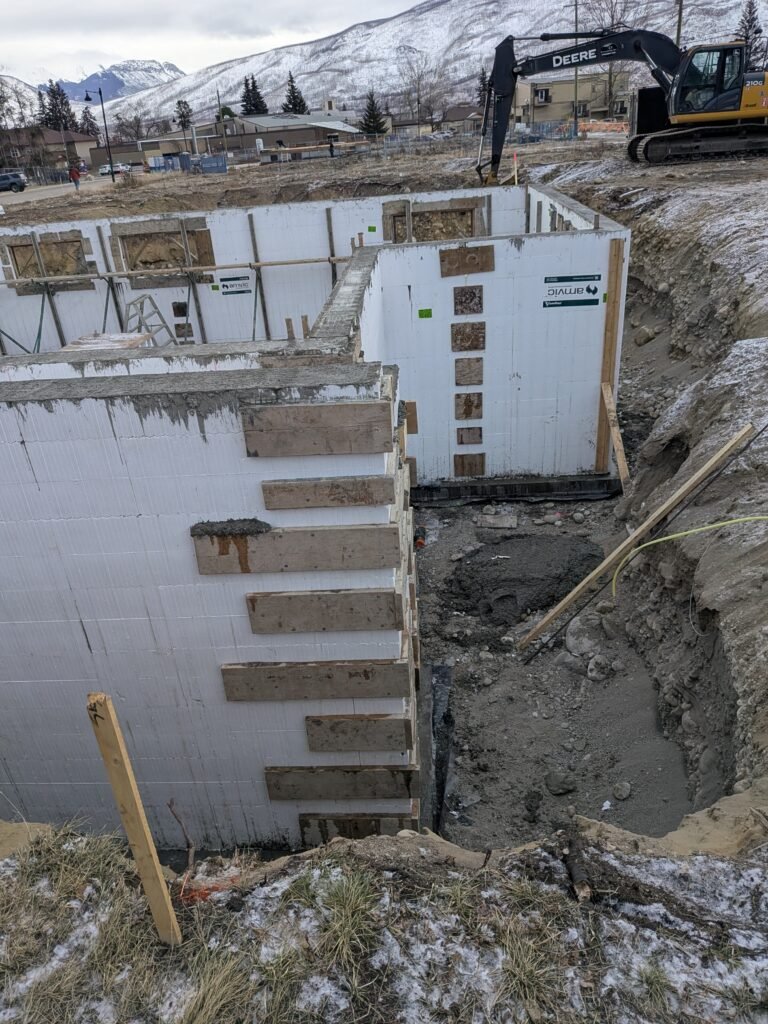
The photo above shows a real ICF basement under construction using Amvic insulated concrete forms. Every wall is reinforced with steel rebar before concrete is placed, creating a monolithic reinforced concrete structure once the pour is complete.
Notice the window openings, reinforced corners, and full-height walls. These details are carefully planned before construction begins to ensure the foundation performs exactly as designed.
Proper planning is just as important as proper installation, which is why YEG ICF works with homeowners and builders long before concrete arrives on site.
Planning Makes Better ICF Walls
Every successful ICF project starts with a well-planned layout. Before ordering materials, YEG ICF can help optimize block placement, improve material take-offs, reduce unnecessary cutting, and simplify complex foundations using detailed foundation layouts.
This planning process helps homeowners, contractors, and DIY builders visualize the project before construction begins, reducing surprises during installation and helping projects stay on schedule.
Learn more about our Optimized ICF Foundation Layout Service.
How Thick Are ICF Walls?
One of the most common questions we receive is, "How thick are ICF walls?" The answer depends on the size of the concrete core and the thickness of the insulation. Most residential homes in Edmonton are built using a 6-inch or 8-inch concrete core surrounded by expanded polystyrene (EPS) insulation on both sides.
For many Alberta homes, an Amvic R30 ICF wall provides an excellent balance of strength, energy efficiency and long-term durability. The wall is significantly thicker than a conventional wood-framed wall because it combines reinforced concrete and continuous insulation into one complete wall assembly.
Unlike traditional construction where framing, insulation, air barrier and exterior sheathing are installed separately, an ICF wall combines these components into a single system. This creates a strong, energy-efficient building envelope with fewer installation steps and fewer opportunities for air leaks.
If you're still deciding between building methods, you may also find our article comparing ICF vs traditional concrete foundations helpful.
Build Your ICF Walls With Confidence
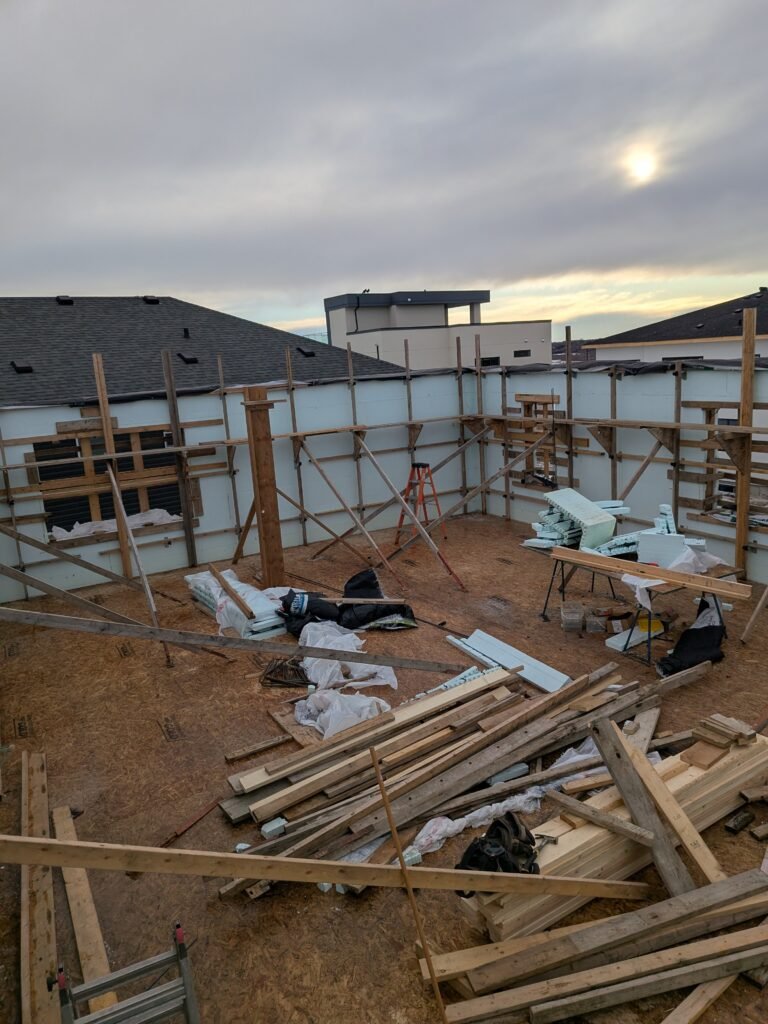
Since 2007, YEG ICF has specialized in helping homeowners and builders construct stronger, more energy-efficient foundations throughout Alberta. We offer Amvic R30 ICF block supply, consultation, optimized foundation layouts, installation, and concrete pour support.
Whether you're building in Edmonton, Vermilion, or anywhere else in Alberta, our goal is to help you start with an ICF foundation that is built to last.
Contact YEG ICF today to discuss your ICF foundation or ICF wall project.
ICF Walls vs Wood Frame Construction
Both ICF and wood framing can produce excellent homes when installed correctly, but they achieve it in very different ways. Here's a simple comparison.
| Feature | ICF Walls | Wood Frame |
|---|---|---|
| Structure | Reinforced concrete with continuous insulation | Wood studs with separate insulation |
| Energy Efficiency | Excellent | Good |
| Air Tightness | Excellent | Depends on workmanship |
| Noise Reduction | Excellent | Moderate |
| Durability | Concrete structure designed to last generations | Depends on maintenance and moisture control |
| Construction Process | Several building steps combined into one wall system | Multiple trades install framing, insulation and air barrier separately |
Why Edmonton Homeowners Choose ICF Walls
Building in Edmonton comes with unique challenges. Cold winters, rising energy costs and an ongoing shortage of skilled trades all make construction more demanding than it was just a few years ago. That's one reason more homeowners are choosing ICF walls for their new homes.
An insulated concrete form wall combines several construction steps into one efficient assembly system. Instead of coordinating separate framing crews, insulation installers and air barrier work, the wall structure, continuous insulation and fastening strips are already integrated into the ICF block. Fewer trades on site can help simplify scheduling and reduce delays caused by labour shortages.
Once completed, ICF walls help create a quieter home by reducing outside noise while maintaining a more consistent indoor temperature throughout the year. Many homeowners also appreciate the lower heating and cooling costs that come from continuous insulation and reduced air leakage.
For homeowners planning a new basement foundation, our articles on Cribbing Foundation vs ICF and ICF Waterproofing Membrane explain how these systems work together to create a durable foundation designed for Alberta conditions.
How Are ICF Walls Built?
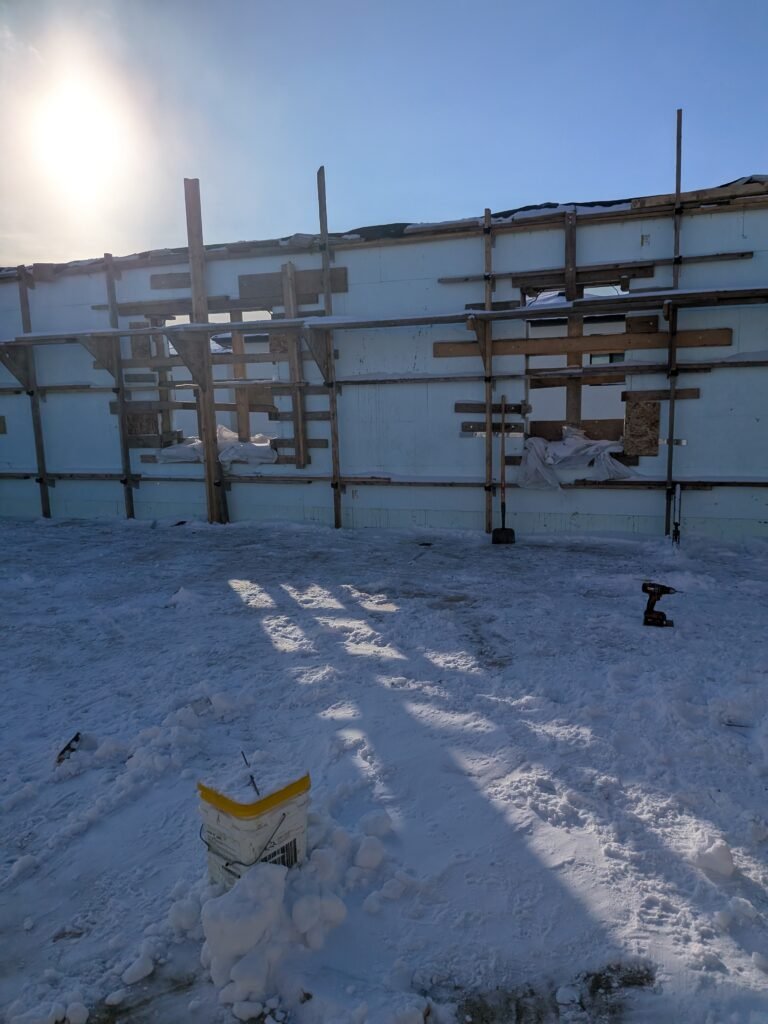
Building ICF walls is a carefully planned process that combines reinforced concrete and continuous insulation into one high-performance wall system. While every project is different, the basic construction sequence remains the same.
-
Foundation Layout
Every successful ICF project starts with an accurate layout. Careful planning ensures walls, corners, window openings and load-bearing points are positioned correctly before construction begins. -
Footings and Reinforcement
Once the footings are poured, reinforcing steel is installed according to the engineered drawings. Proper footing preparation provides the foundation for the entire structure. -
Stacking the ICF Blocks
The insulated concrete form blocks are stacked like large interlocking building blocks. Reinforcing steel is installed horizontally and vertically as the walls are assembled. -
Window and Door Openings
Window and door bucks are installed before the concrete pour to create accurate openings. Proper planning at this stage helps reduce cutting and improves installation efficiency. Learn more in our guide to window and door openings in ICF walls. -
Bracing and Alignment
Before concrete is placed, the walls are fully braced, straightened and aligned. Taking the time to properly brace an ICF wall helps ensure straight walls and accurate dimensions after the concrete has cured. -
Concrete Placement
Concrete is placed in controlled lifts around the building while carefully monitoring wall alignment. Good communication between the pump operator and the installation crew is essential for a successful pour. -
Waterproofing and Drainage
After the walls have cured, waterproofing and drainage protection are installed before backfilling. At YEG ICF, we generally recommend a quality drainage membrane that protects the waterproofing while directing water toward the weeping tile system. Learn more about our approach to ICF waterproofing membranes. -
Backfill and Continue Building
Once waterproofing is complete, the foundation can be backfilled and construction continues with the floor system and the remainder of the home.
Request an ICF Walls Quote
Planning a new home, garage, addition or basement foundation? YEG ICF supplies and installs high-quality ICF wall systems throughout Edmonton and surrounding Alberta communities.
Whether you're looking for a complete installed foundation, an Amvic R30 ICF block package, construction consultation or help reviewing your plans before you build, we're here to help. We also work with homeowners interested in DIY construction by providing practical advice, optimized layouts and professional installation services where needed.
Our services include:
- ICF basement foundations
- ICF exterior walls
- Amvic R30 ICF block supply
- Project consultation
- Foundation layout optimization
- Concrete pour assistance
- Waterproofing recommendations
What We've Learned After Installing ICF Walls Since 2007
After installing ICF walls since 2007, one lesson stands above everything else: planning is the key to a successful project. We've never built the same house twice. Every foundation, lot, engineering package and homeowner has different goals, which means every project deserves careful planning before the first block is stacked.
Taking the time to review drawings, optimize wall layouts and identify potential challenges early can save time, reduce waste and help avoid costly changes during construction. A well-planned project is almost always a smoother project.
We've also learned that small details make a big difference. Proper wall bracing keeps walls straight during the concrete pour. Carefully planned window and door openings reduce unnecessary cutting. Choosing the right waterproofing system helps protect the foundation for years to come. None of these steps are difficult on their own, but together they contribute to a better finished product.
Experience has also shown us that every project benefits from having a single point of contact. Whether you're purchasing Amvic R30 ICF blocks, looking for installation advice, planning a DIY project or hiring us to supply and install your ICF foundation, having one experienced resource throughout the project helps keep everything moving in the right direction.
Our goal isn't simply to install ICF walls. It's to help homeowners, builders and owner-builders make informed decisions that result in stronger, more energy-efficient homes with fewer surprises during construction.
Frequently Asked Questions About ICF Walls
What are ICF walls made of?
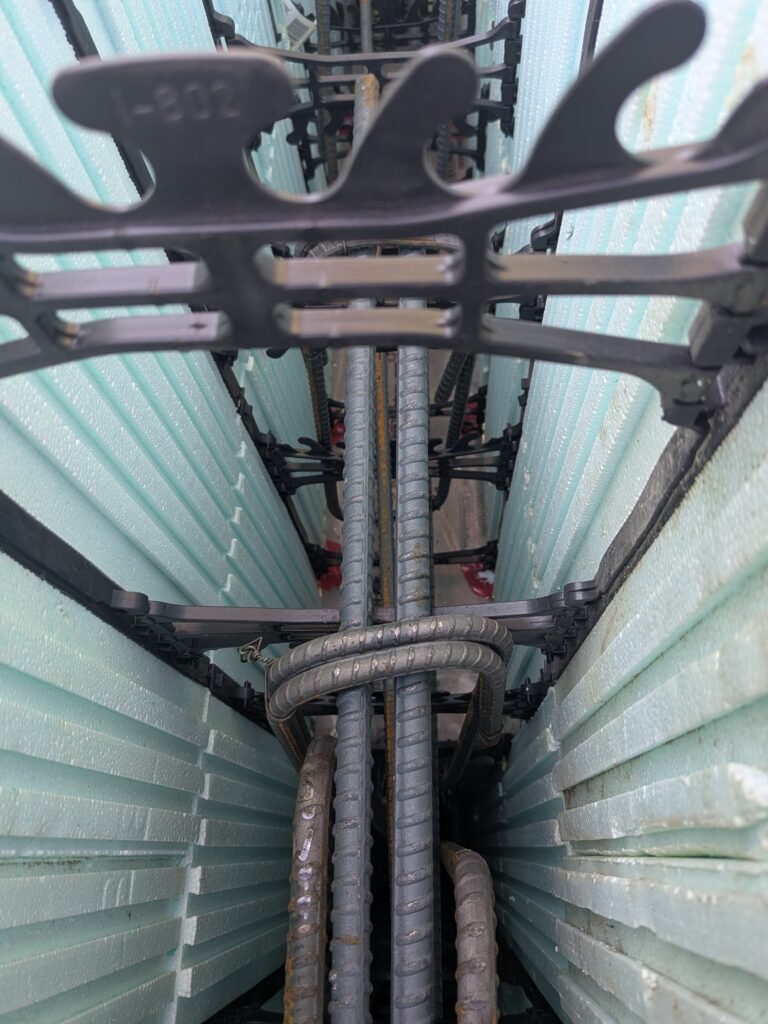
ICF walls consist of insulated concrete forms filled with reinforced concrete. The EPS foam remains in place permanently, providing continuous insulation.
Are ICF walls stronger than wood framing?
ICF walls use reinforced concrete, providing excellent structural strength, durability, and resistance to Alberta's weather conditions.
Can ICF walls be used above grade?
Yes. ICF walls can be used for basement foundations as well as above-grade exterior walls in residential and commercial construction.
How Much Do ICF Walls Cost in Edmonton?
One of the first questions homeowners ask is how much ICF walls cost compared to conventional wood framing. The honest answer is that every project is different. The final cost depends on the wall height, concrete core size, engineering requirements, reinforcement, window and door openings, site access and the overall complexity of the project.
While the initial construction cost may be higher than conventional framing, many homeowners choose ICF because of the long-term value. Lower heating and cooling costs, reduced maintenance, excellent durability and a quieter home can make ICF a smart long-term investment.
At YEG ICF, we provide detailed quotations based on your plans rather than using generic square-foot pricing. This allows us to recommend the most efficient wall layout, minimize unnecessary waste and identify opportunities to simplify construction before the project begins.
If you're still in the planning stage, we can also review your drawings and discuss different ICF options before you purchase materials or apply for permits.