2026

How We Handle a 1¼-Inch ICF Wall Gap in Edmonton | YEG ICF

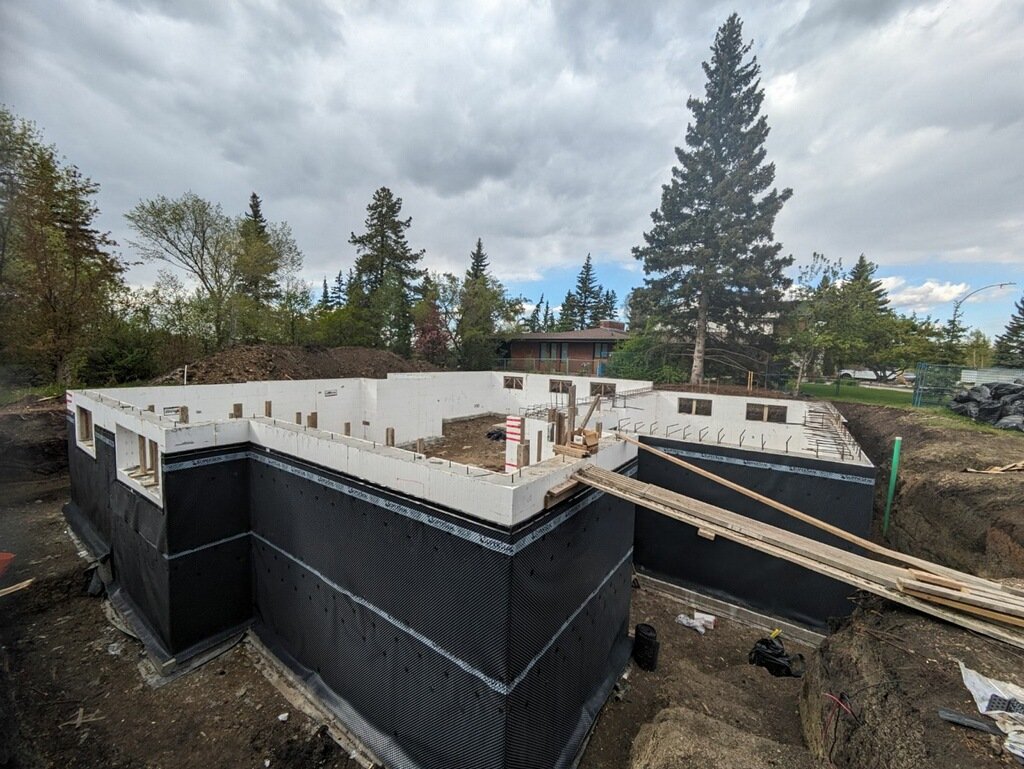
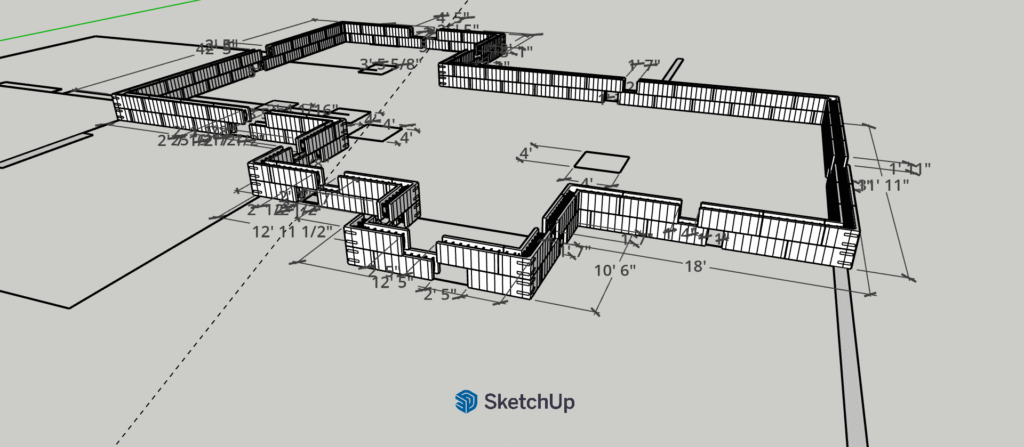
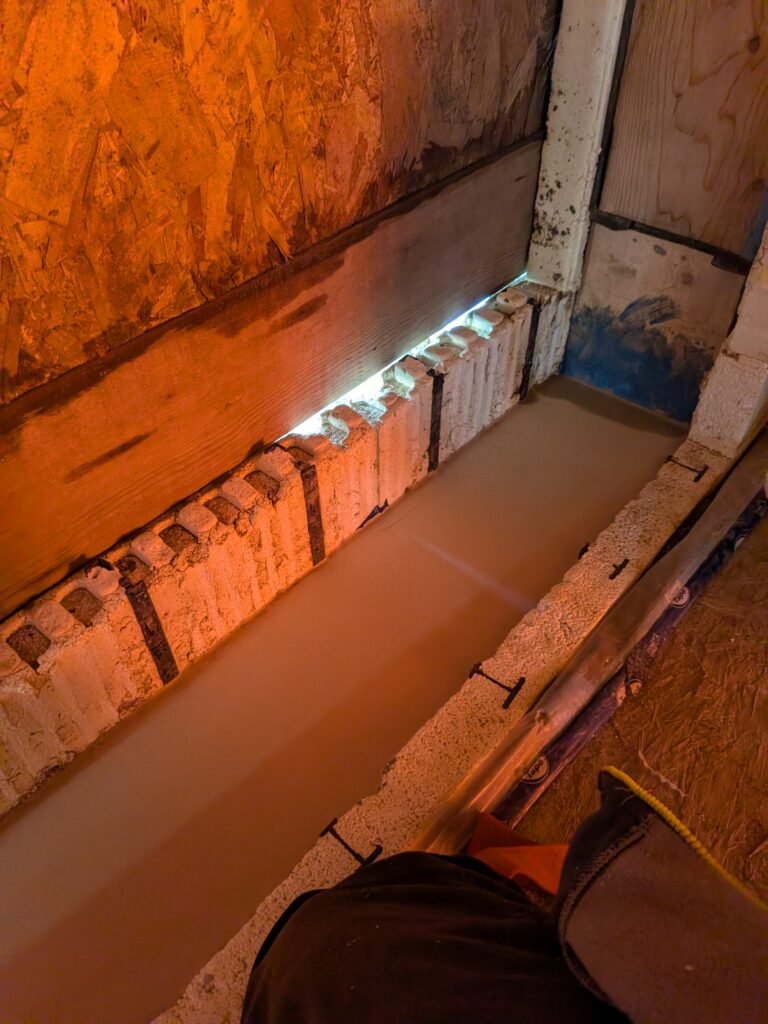
How We Handle a 1¼-Inch Gap When Stacking Stronghold ICF Blocks One of the most common questions we hear from builders and homeowners working with Insulated Concrete Forms (ICF) is what to do when a wall doesn’t stack perfectly. Small variations can occur depending on wall layout, opening locations, or block dimensions. For this project, […]

How We Handle a 1¼-Inch ICF Wall Gap in Edmonton | YEG ICF Read More »

Uncategorized

Embedded Wood Buck Installation for ICF Homes in Edmonton | YEG ICF

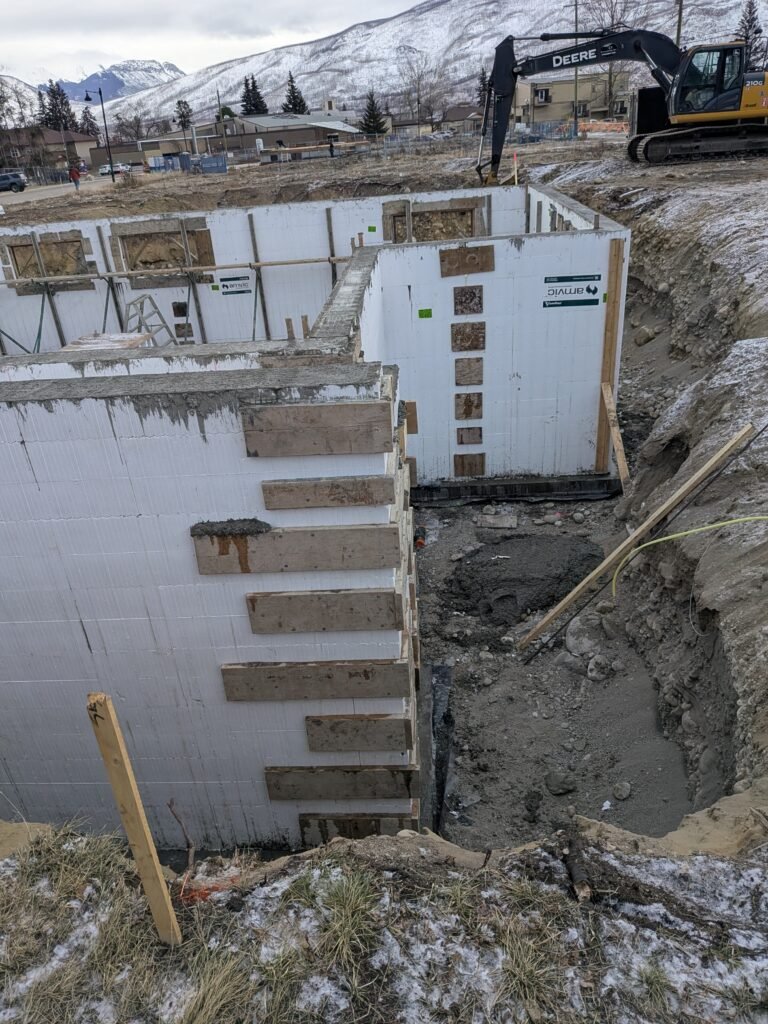
Embedded Wood Bucks for ICF Construction in Edmonton: Why We Insulate Both the Inside and Outside Every successful ICF project starts with careful planning and quality craftsmanship. One of the most important details is how window and door openings are prepared before the concrete is poured. At YEG ICF, we use embedded wood bucks with

Embedded Wood Buck Installation for ICF Homes in Edmonton | YEG ICF Read More »

Uncategorized

Installing European Exterior Door on a 8″ Core Nudura ICF House

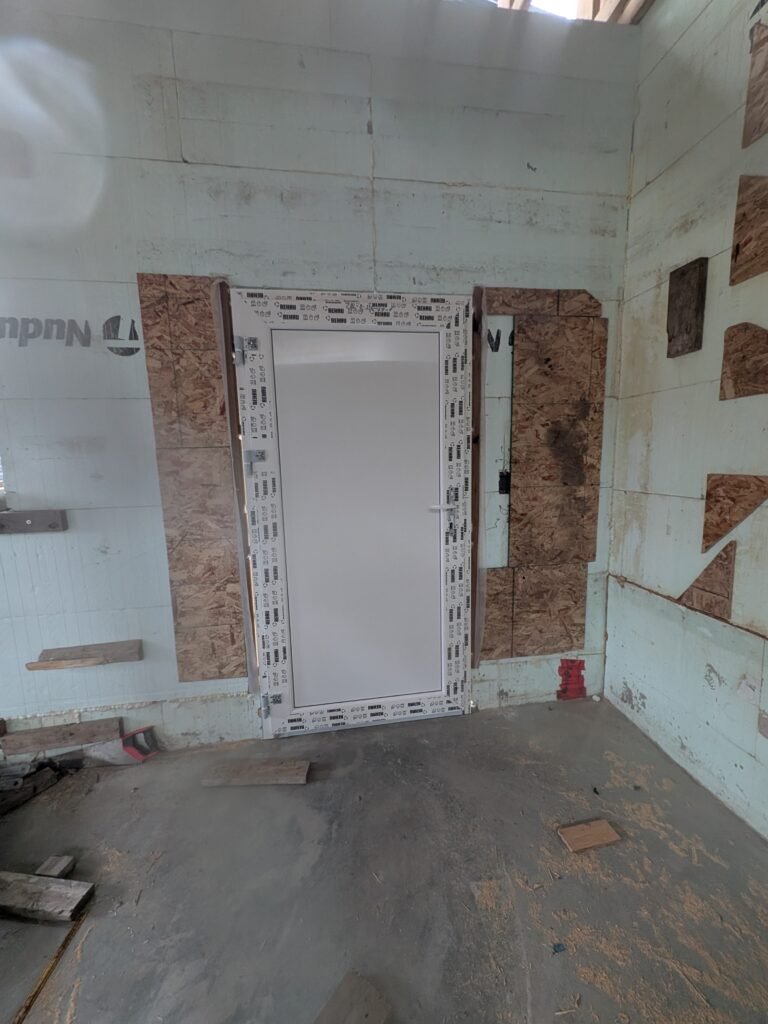
ICF Door Buck Installation in Edmonton: Why We Use Pressure-Treated 2x12s and Only Cut the Interior Foam Building with Insulated Concrete Forms (ICF) requires attention to detail at every stage of construction. One often overlooked but critical component is the door buck installation. A properly built door buck helps maintain structural integrity during the concrete

Installing European Exterior Door on a 8″ Core Nudura ICF House Read More »

Uncategorized

ICF Foundations in Edmonton: Building Basement Foundations With Separate Entrances

Planning a Basement Foundation With a Separate Entrance A separate entrance to a basement has become increasingly popular in Edmonton, whether for future rental potential, multigenerational living, or improved accessibility. Planning these openings early is critical because window and door locations directly affect structural reinforcement, waterproofing details, and the overall foundation layout. ICF foundations make

ICF Foundations in Edmonton: Building Basement Foundations With Separate Entrances Read More »

Uncategorized

Why AmBuck Is Changing Window and Door Openings in ICF Walls

Amvic ICF blocks with installed rebar and integrated web system, ready for concrete placement on an Edmonton construction project. What Is AmBuck? AmBuck is an insulated block-out system designed specifically for window and door openings in ICF walls. Instead of building rough openings with traditional lumber, AmBuck creates a permanent insulated opening that becomes part

Why AmBuck Is Changing Window and Door Openings in ICF Walls Read More »

Uncategorized

The Builder’s Guide to a Flawless ICF Concrete Pour in Edmonton

The concrete pour is the structural culmination of any Insulated Concrete Form (ICF) project. It’s the point where weeks of meticulous stacking and preparation are solidified into a high-performance structure. But it’s also the highest-risk phase, where a single blowout can lead to catastrophic failure, costing thousands in wasted materials, cleanup, and project delays. This

The Builder’s Guide to a Flawless ICF Concrete Pour in Edmonton Read More »

ICF Insights

ICF Foundations Edmonton: A Guide to the Perfect Pour

Building a new home in Edmonton means planning for extreme weather, high energy costs, and the need for long-term durability. The foundation you choose is the most critical decision in addressing these challenges. This guide provides an expert look into why Insulated Concrete Form (ICF) construction is the superior choice for Alberta and demystifies the

ICF Foundations Edmonton: A Guide to the Perfect Pour Read More »

Building Insights, Home Building Tips, ICF Insights

I Lived in a Concrete House For Two Years. Here Are the 5 Most Surprising Realities.

For many, the dream of a “forever home” isn’t just about aesthetics; it’s about building a hyper-efficient, durable structure designed to last for generations. A modern solution to this dream is building with Insulated Concrete Forms (ICF), creating a structure with a solid concrete core. But what is it actually like to live in one?

I Lived in a Concrete House For Two Years. Here Are the 5 Most Surprising Realities. Read More »

ICF Insights

This House Aims to Be 90% More Efficient Than a Passive House. Here Are the 4 Secrets to Its Design

  For decades, the goal for homeowners looking to save money and reduce their environmental impact has been to build an energy-efficient home. In the world of high-performance building, the “Passive House” has long been considered the gold standard, a design so effective it can be up to 90% more efficient than a home built

This House Aims to Be 90% More Efficient Than a Passive House. Here Are the 4 Secrets to Its Design Read More »

Home Building Tips, ICF Insights

How This “Polystyrene” House is Stronger Than Brick (And You Can Heat It With a Kettle)

  Introduction: Rethinking the Building Blocks of Home When you picture a house being built, you likely imagine bricks, mortar, and timber frames—materials that feel solid and traditional. So, what if someone suggested building a permanent, durable home out of large, lightweight polystyrene blocks, finished beautifully in natural Stanford stone? As one builder put it,

How This “Polystyrene” House is Stronger Than Brick (And You Can Heat It With a Kettle) Read More »

ICF Insights